


-
-
For more information regarding the value of a property, please contact us for a free consultation.
2 Beds
1 Bath
Key Details
Sold Price -
Property Type Single Family Home
Sub Type Detached
Listing Status Sold
Purchase Type For Sale
Approx. Sqft 700-1100
Subdivision 880 - Lakeshore
MLS Listing ID X12957734
Sold Date -
Style Bungalow
Bedrooms 2
Annual Tax Amount $2,999
Tax Year 2025
Property Sub-Type Detached
Property Description
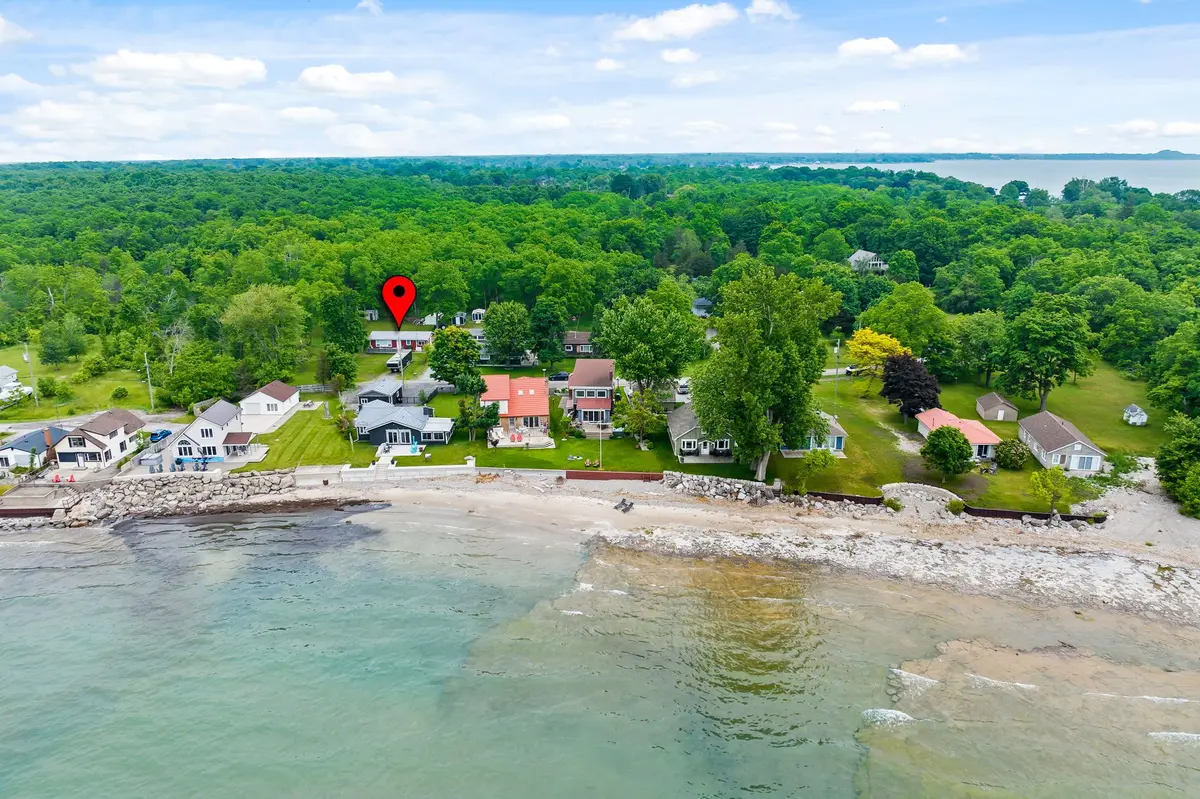
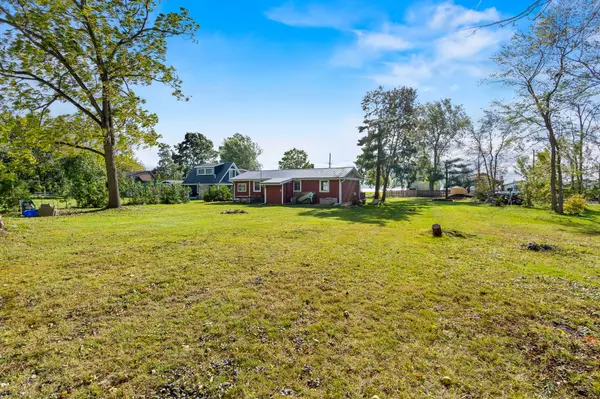
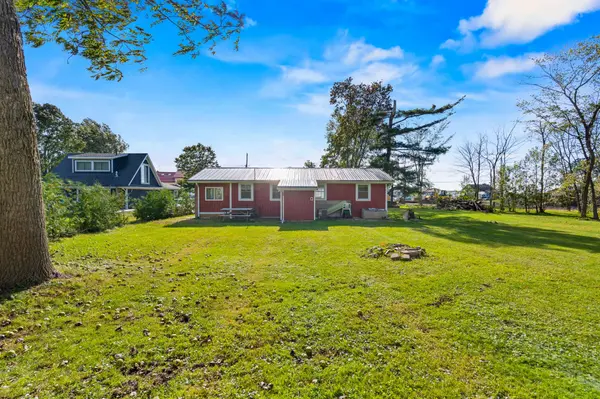
Incredible water views! Whether you're looking for a peaceful seasonal getaway, a low-maintenance cottage retreat, or a cozy year-round home, 11496 Cook Lane offers the perfect place to slow down and enjoy life by the lake.You'll feel relaxed the moment you turn down Cook Lane and drive along the mature tree-lined street. Nestled at the end of a quiet cul-de-sac with no rear neighbours, this newly renovated bungalow offers breathtaking views of Lake Erie from the front porch and gorgeous sunsets to enjoy in the evenings outside.Inside, the bright principal rooms are filled with natural light from oversized windows, with lake views from the living room and a cozy gas fireplace for cooler days. The newly renovated kitchen features ample cabinetry, granite countertops, and stainless steel appliances. Just off the kitchen, you'll find a versatile space that could work beautifully as a study, office, or extra sitting area, with a side door leading to the private backyard.Located within walking distance to Morgan's Point Conservation Area and the beach, this property is ideal for those who love nature, quiet surroundings, and the Lake Erie lifestyle. With a natural gas generator and year-round use potential, this immaculate country bungalow offers both comfort and peace of mind.
Location
Province ON
County Niagara
Area Niagara
Zoning RLS.C10
Rooms
Family Room No
Basement None
Kitchen 1
Interior
Interior Features Generator - Full, Carpet Free, Primary Bedroom - Main Floor
Cooling Central Air
Exterior
Exterior Feature Year Round Living, Deck
Parking Features Private
Pool None
Roof Type Metal
Lot Frontage 92.71
Lot Depth 169.29
Total Parking Spaces 2
Building
Building Age 51-99
Foundation Piers
Others
Senior Community No
ParcelsYN No
Read Less Info
Want to know what your home might be worth? Contact us for a FREE valuation!

Our team is ready to help you sell your home for the highest possible price ASAP
